FIRE X
warehouse
Project Profile
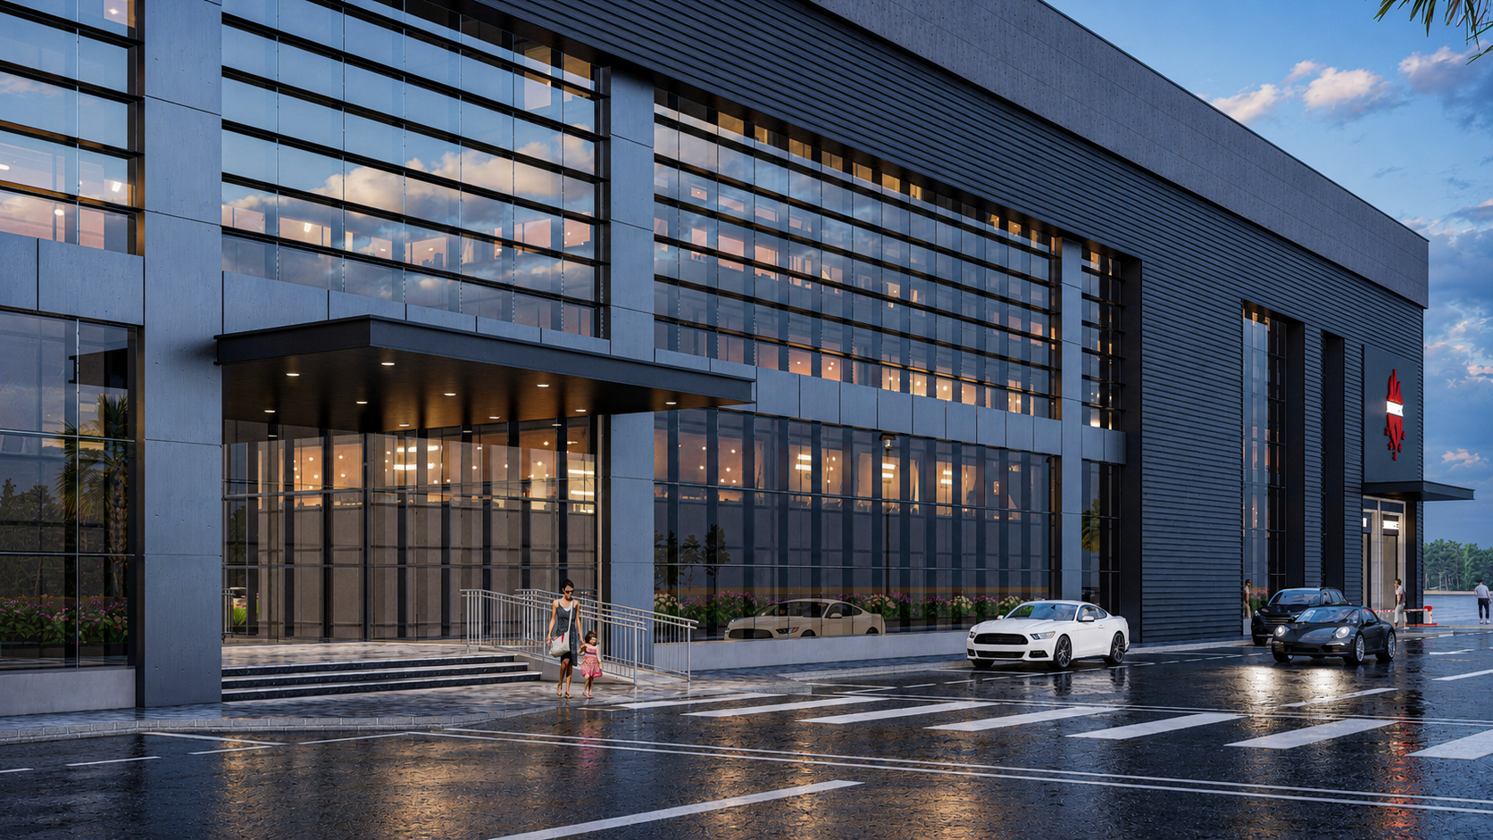
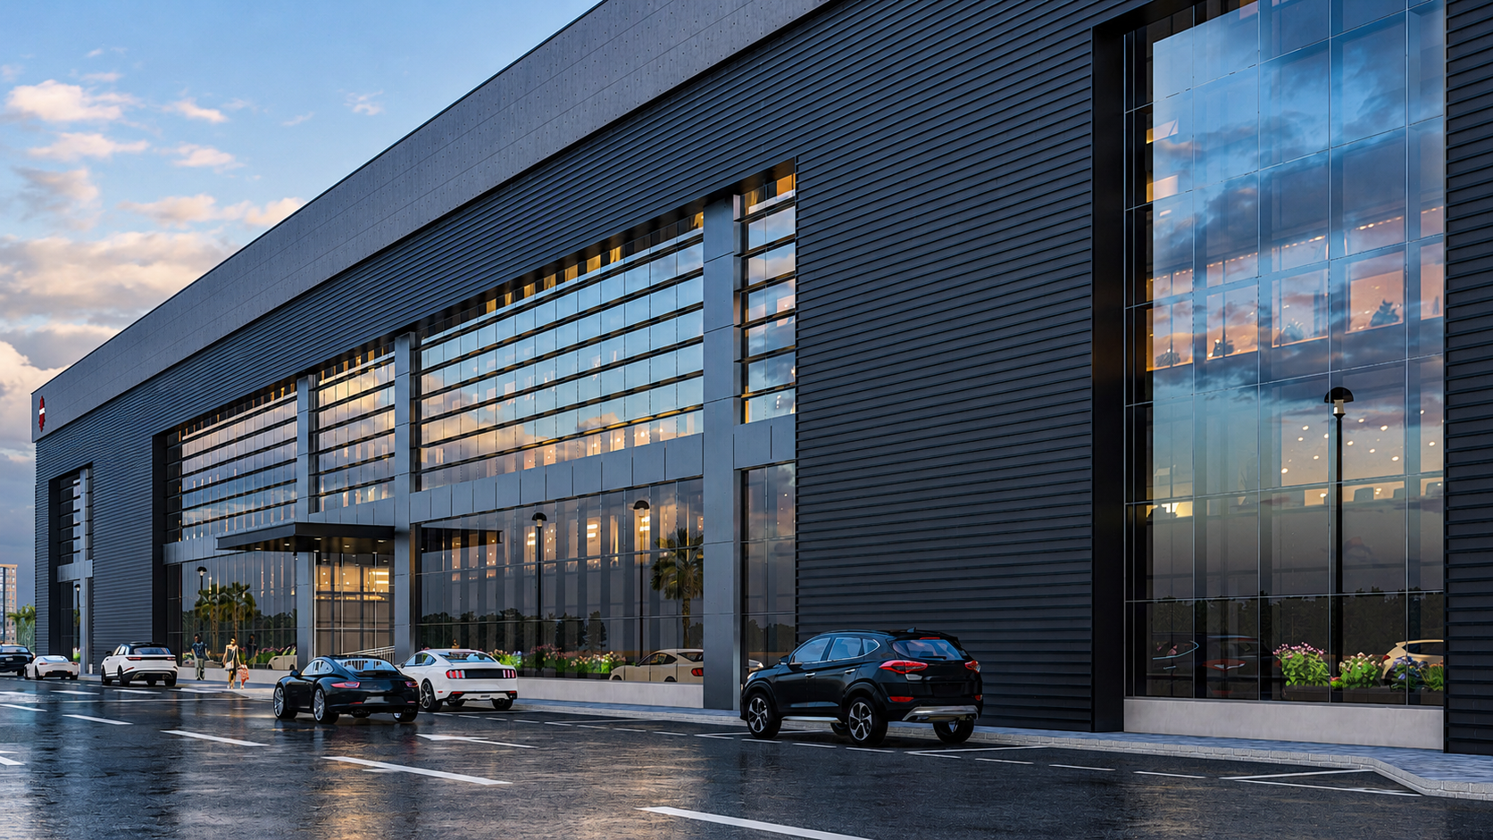
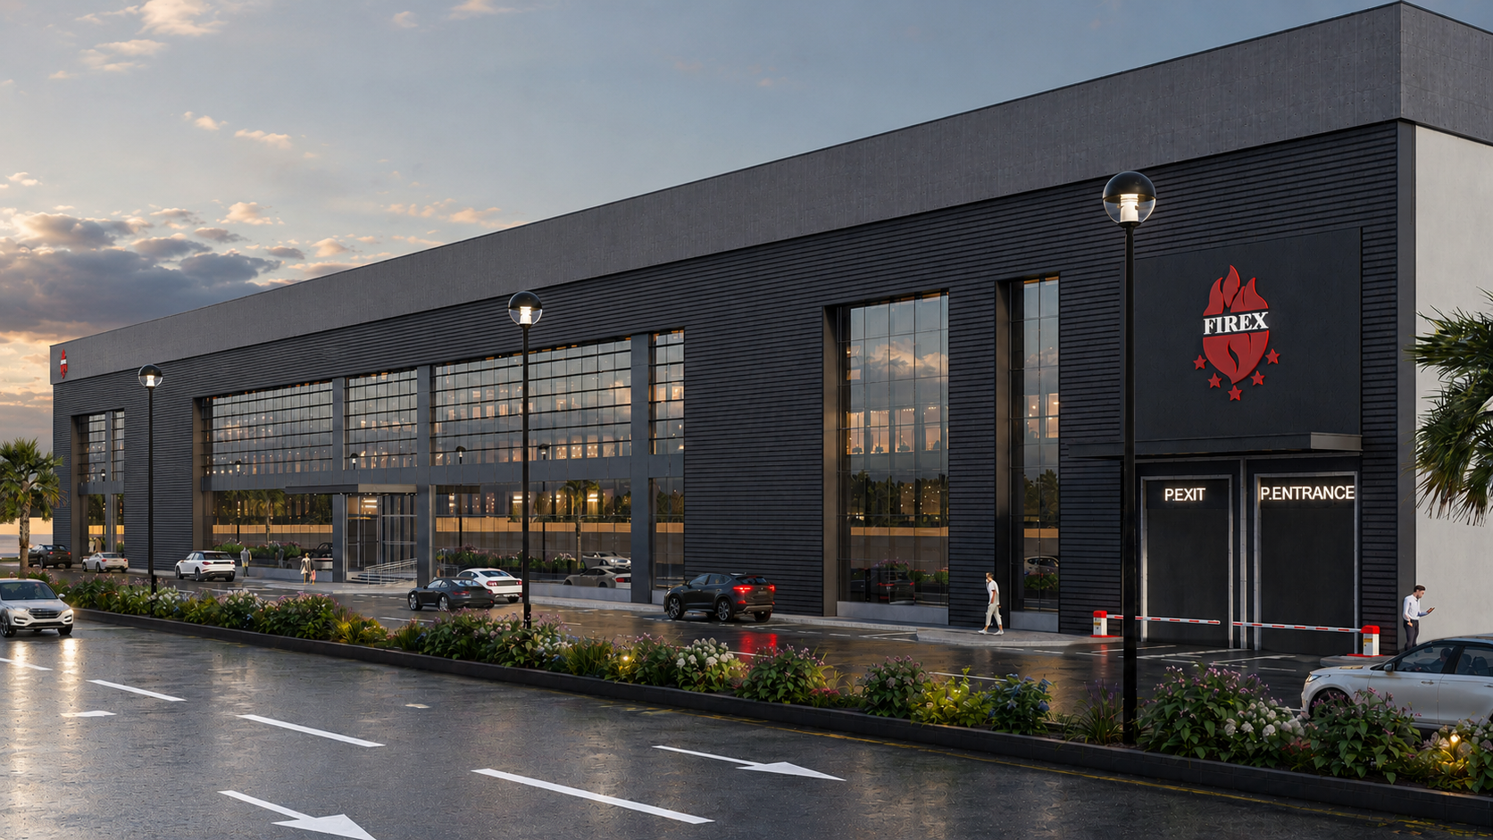
A mixed-use industrial development located in Sajaa, Sharjah, consisting of Basement + Ground + Mezzanine + First Floor level, with a total built-up area of approximately 26,882 sq.m. The project includes an integrated commercial block featuring retail units at the ground floor and office spaces at the mezzanine and first floor levels, with a total area of approximately 5,800 sq.m. The development also comprises a warehouse block with an area of approximately 9,960 sq.m, including loading and unloading areas, administrative offices, and supporting service facilities. In addition, the project includes a dedicated labour accommodation block with a total area of approximately 4,200 sq.m, along with parking facilities accommodating approximately 110 vehicles.
Gallery Showcase (Click to enlarge)