AL-JADDAF
Residential Building
Project Profile
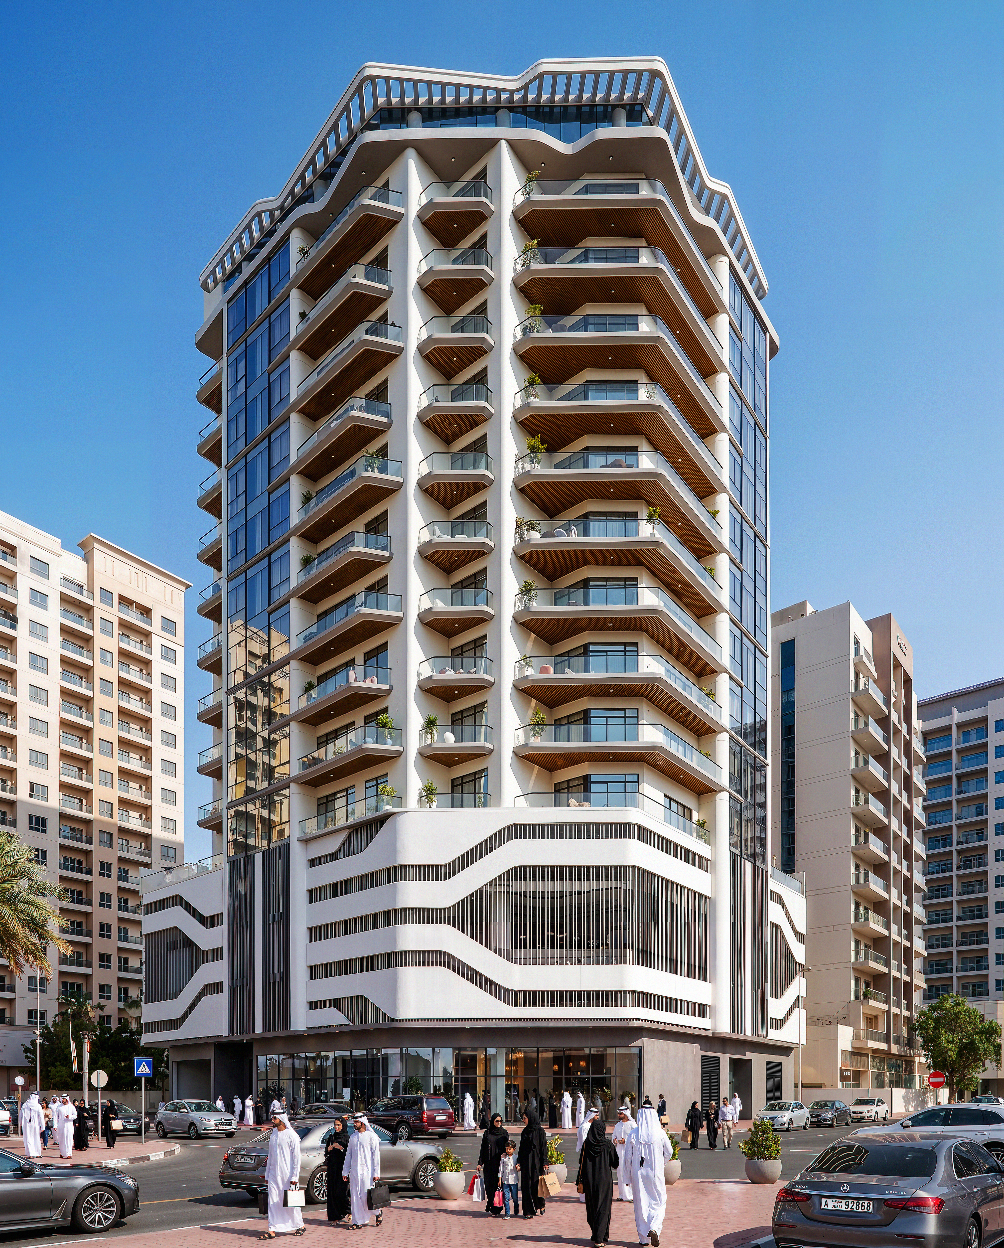
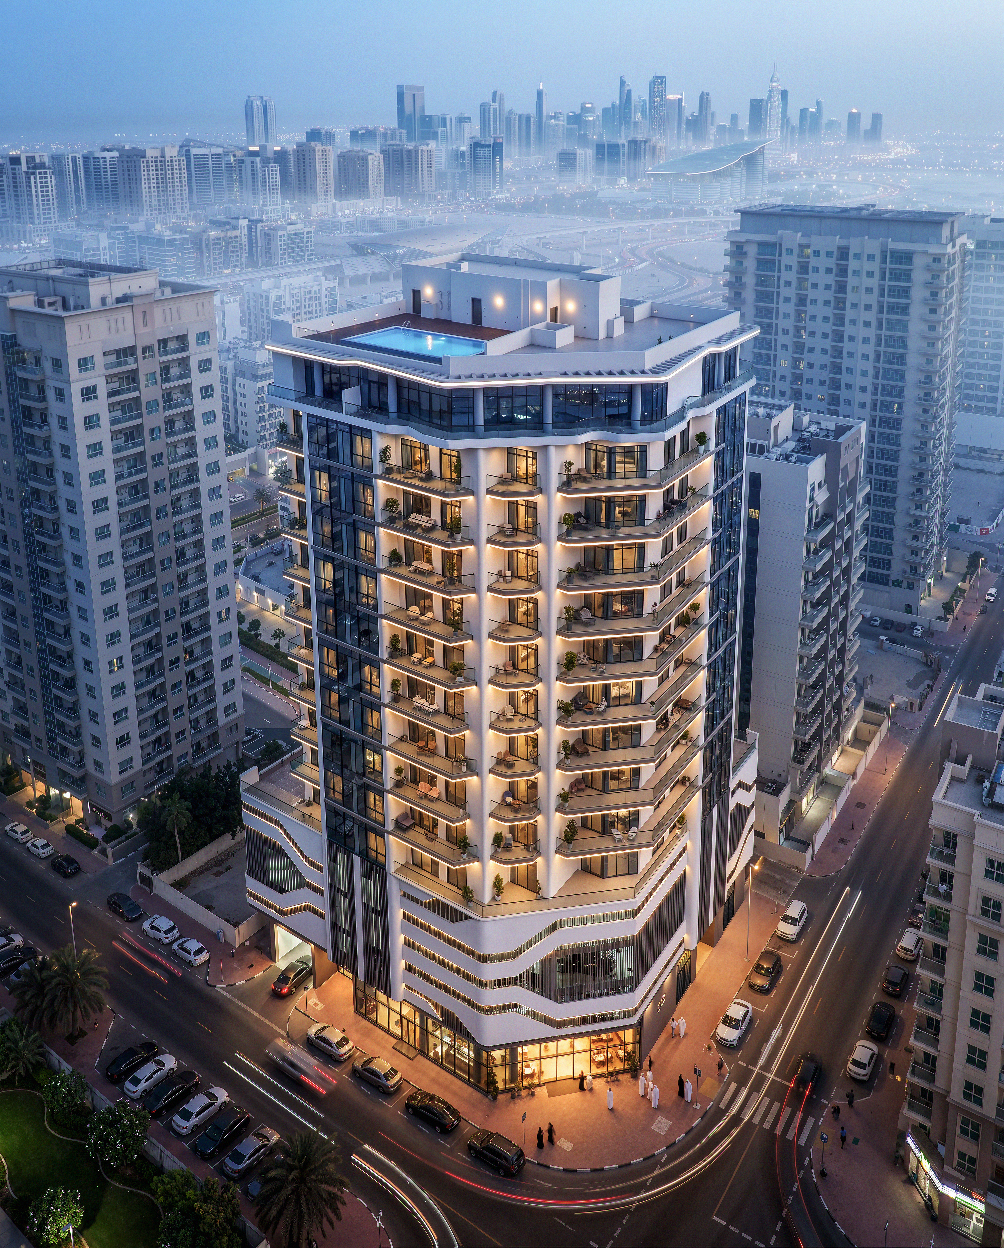
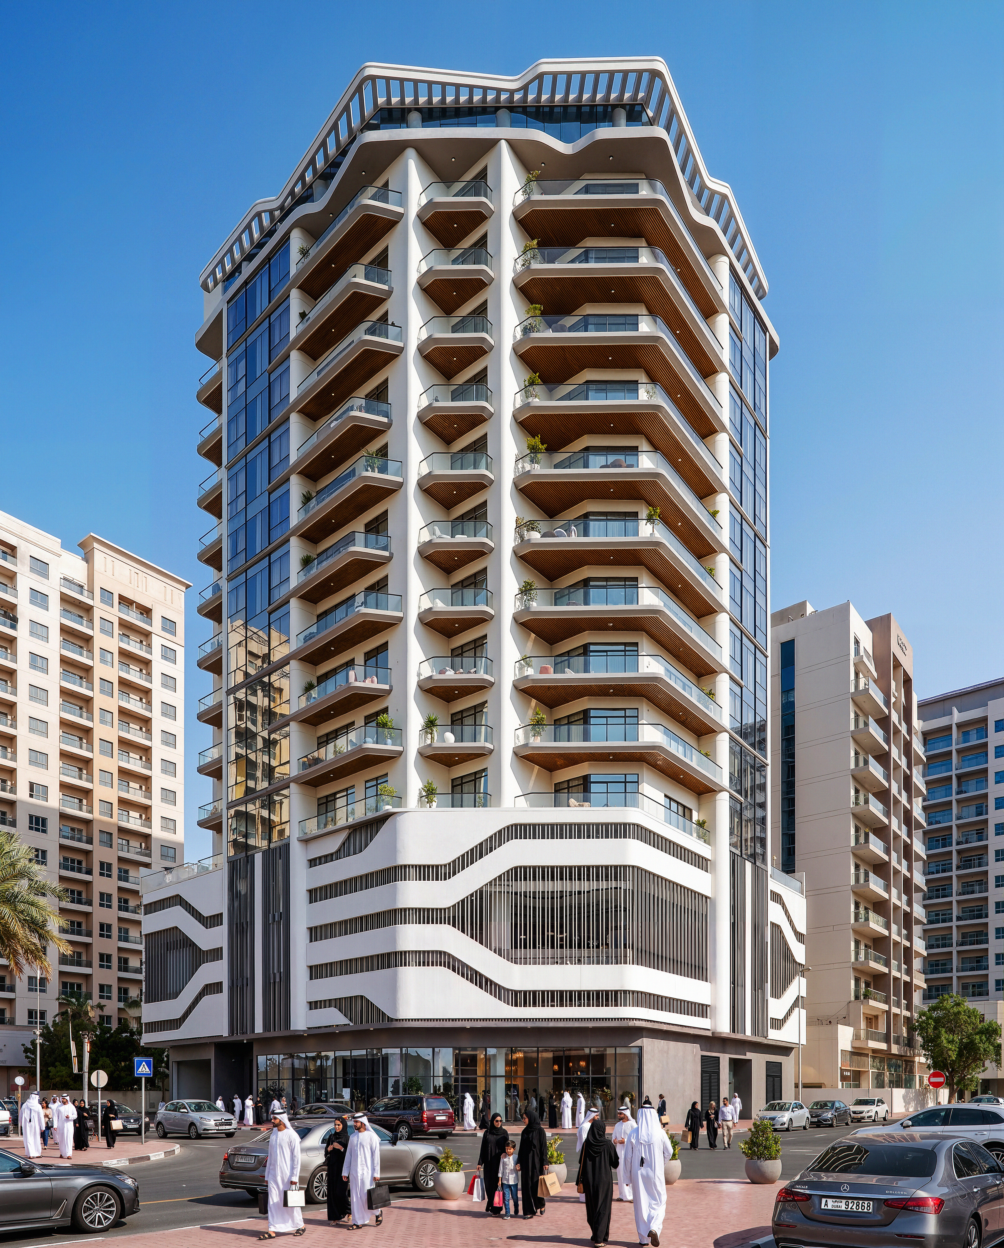
A contemporary residential development located in the Al Jaddaf area, this project comprises a B+G+3P+11 structure with a total built-up area of approximately 12,525 sqm. The building features a modern architectural design that combines functionality with aesthetic appeal. It includes 50 well-planned two-bedroom residential units, complemented by 2 commercial retail spaces at ground level. The development is further enhanced by premium amenities, including a rooftop swimming pool, offering residents a high-quality urban living experience. The residential units are designed in a range of layouts to accommodate different living preferences, ensuring both comfort and functionality. The overall design concept emphasizes a harmonious blend of visual appeal and practical use, creating a well-balanced living environment. This development reflects a strong focus on quality, forward-thinking design, and sustainable principles, while adhering to high standards in construction and architectural execution.
Gallery Showcase (Click to enlarge)